Gutters measured automatically from the aerial view.
Auto-trace is coming: it reads the aerial view and four oblique views, finds every corner and downspout, and traces each gutter run for you. Until then you trace on the same views, and every line and number stays fully editable.
Already invited? Log in
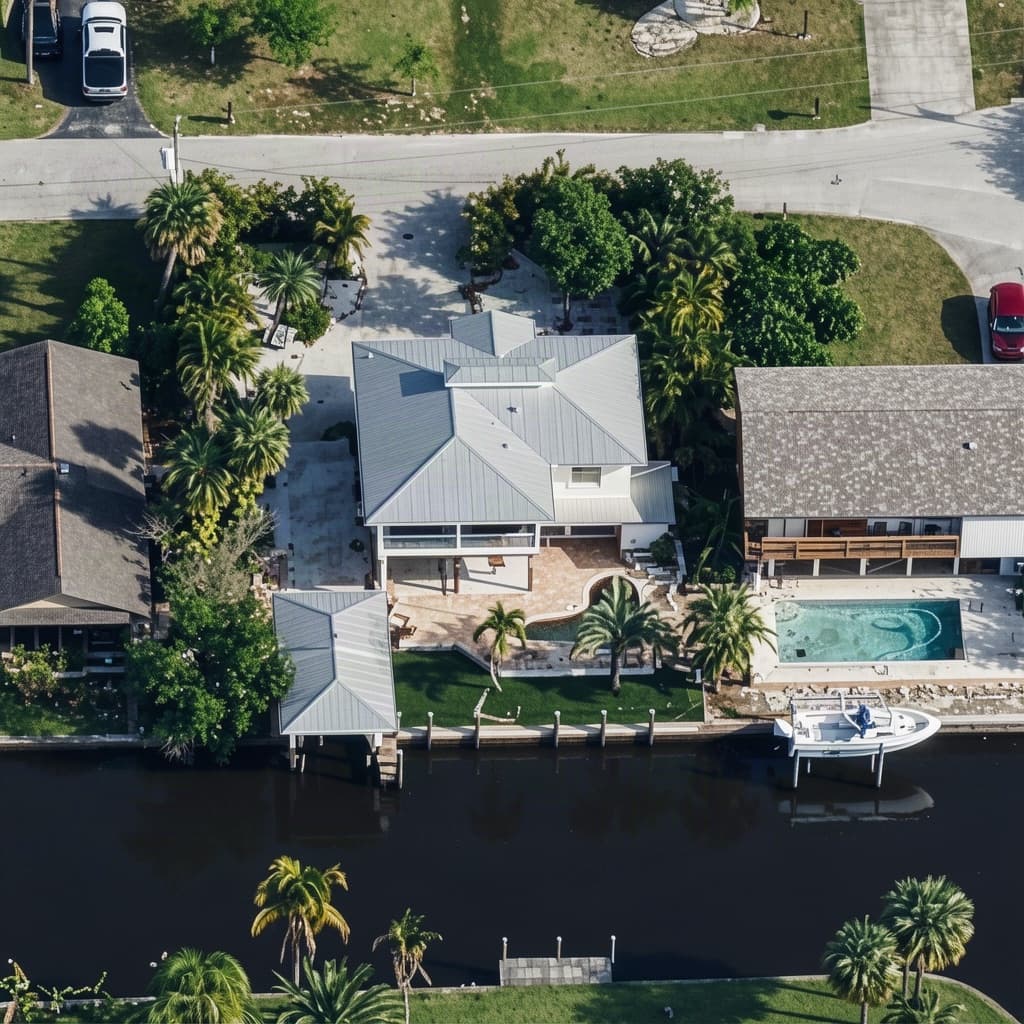 North
North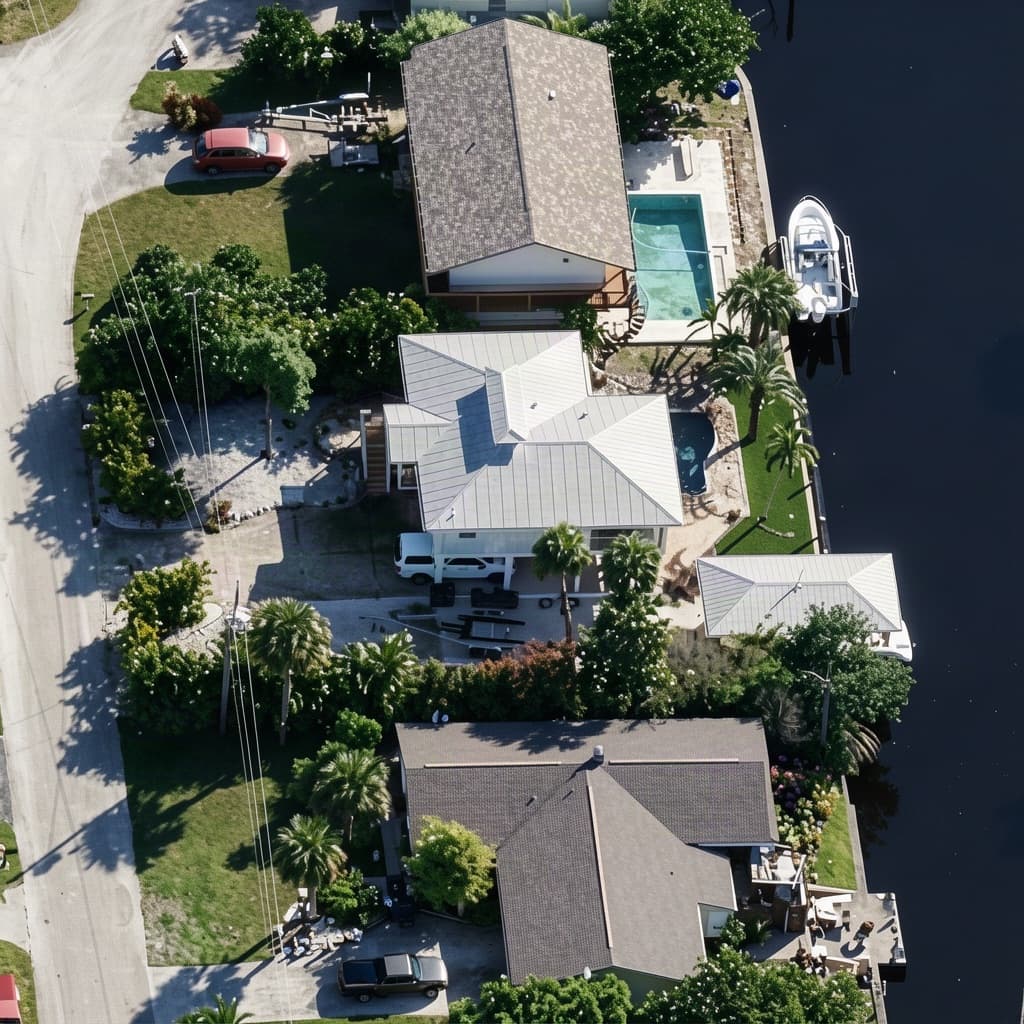 East
East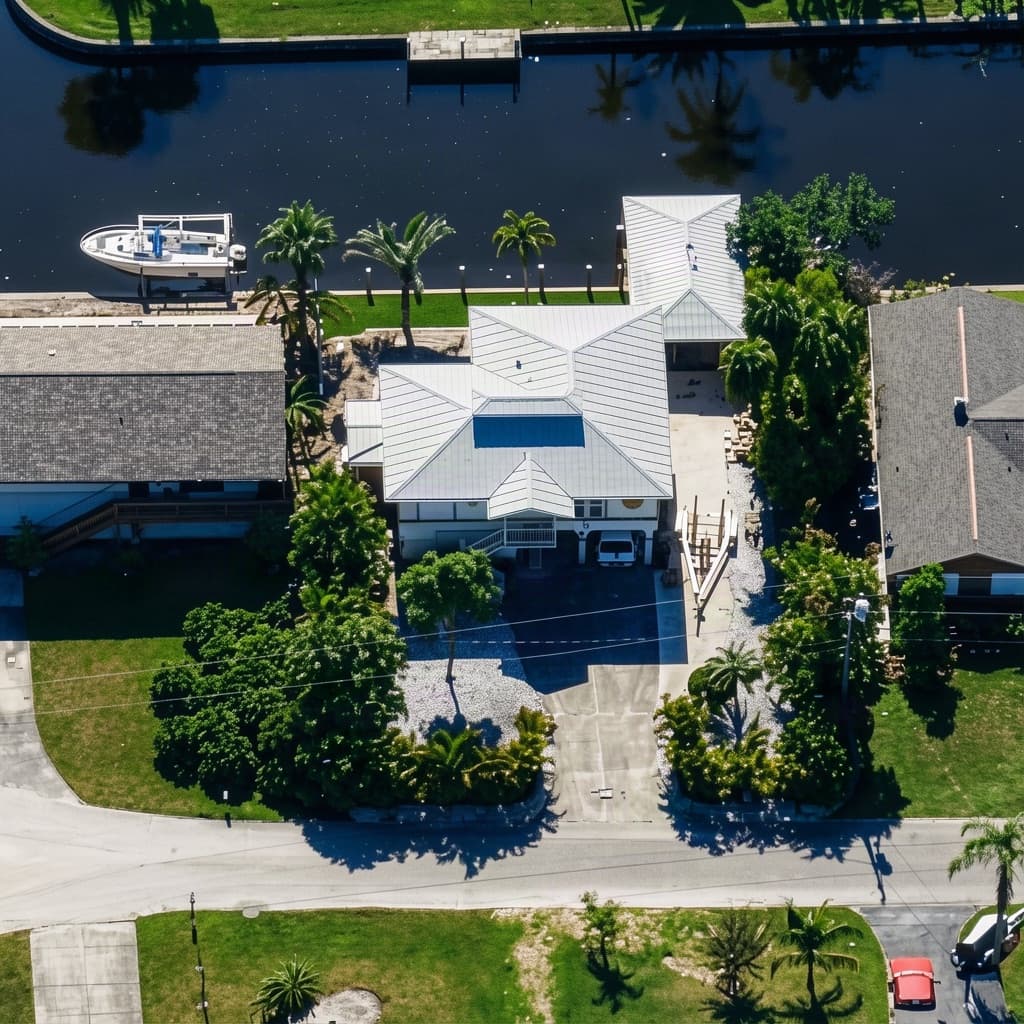 South
South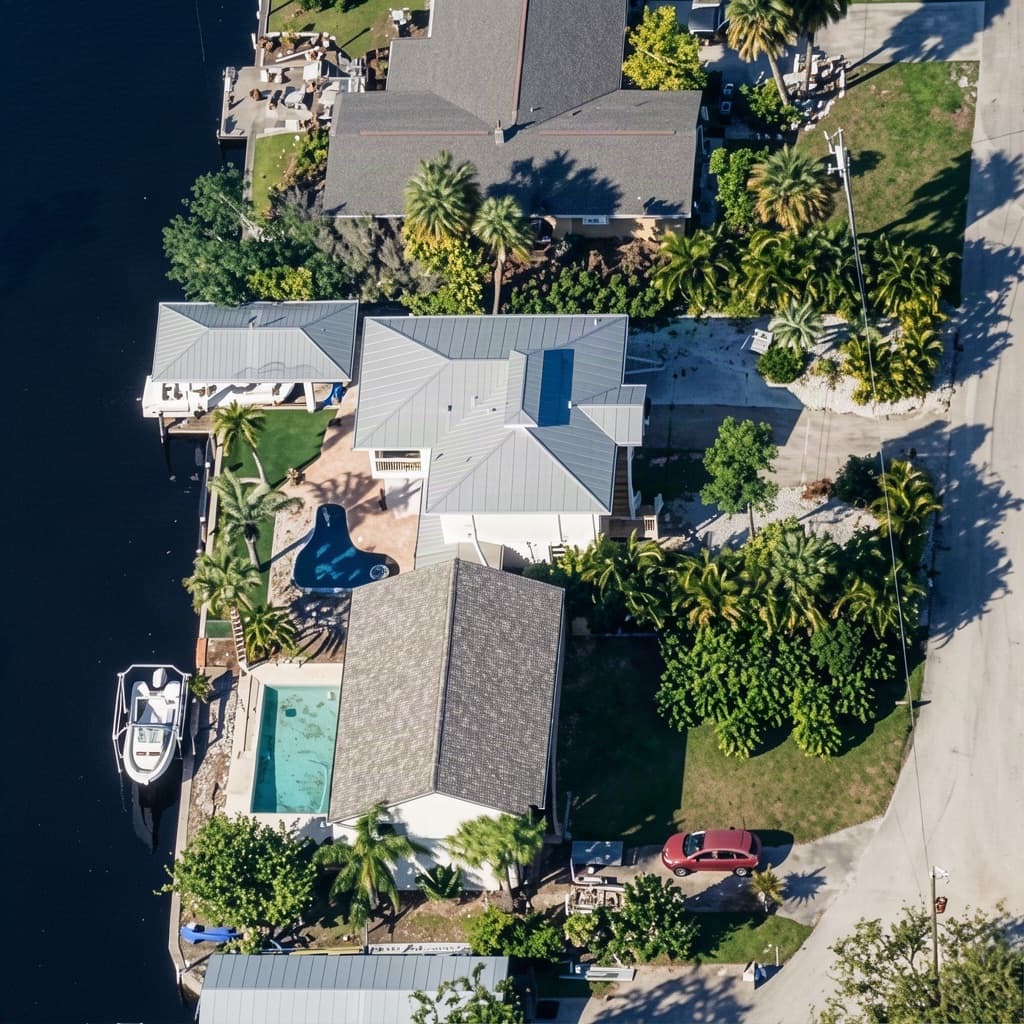 West
West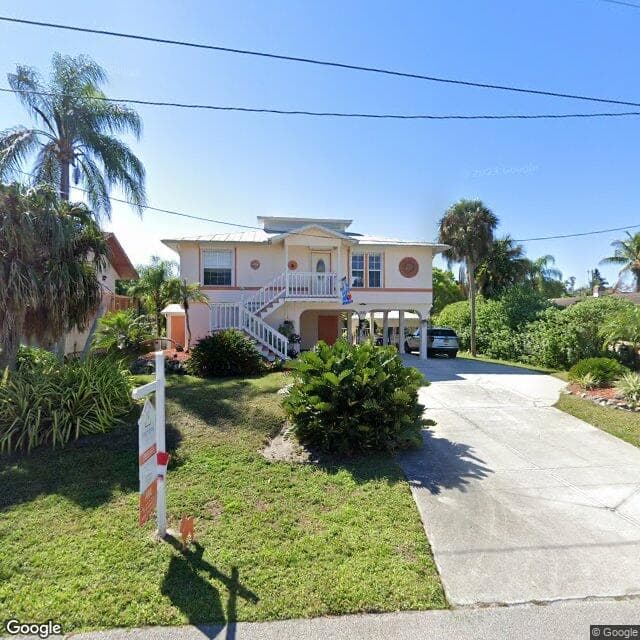 Street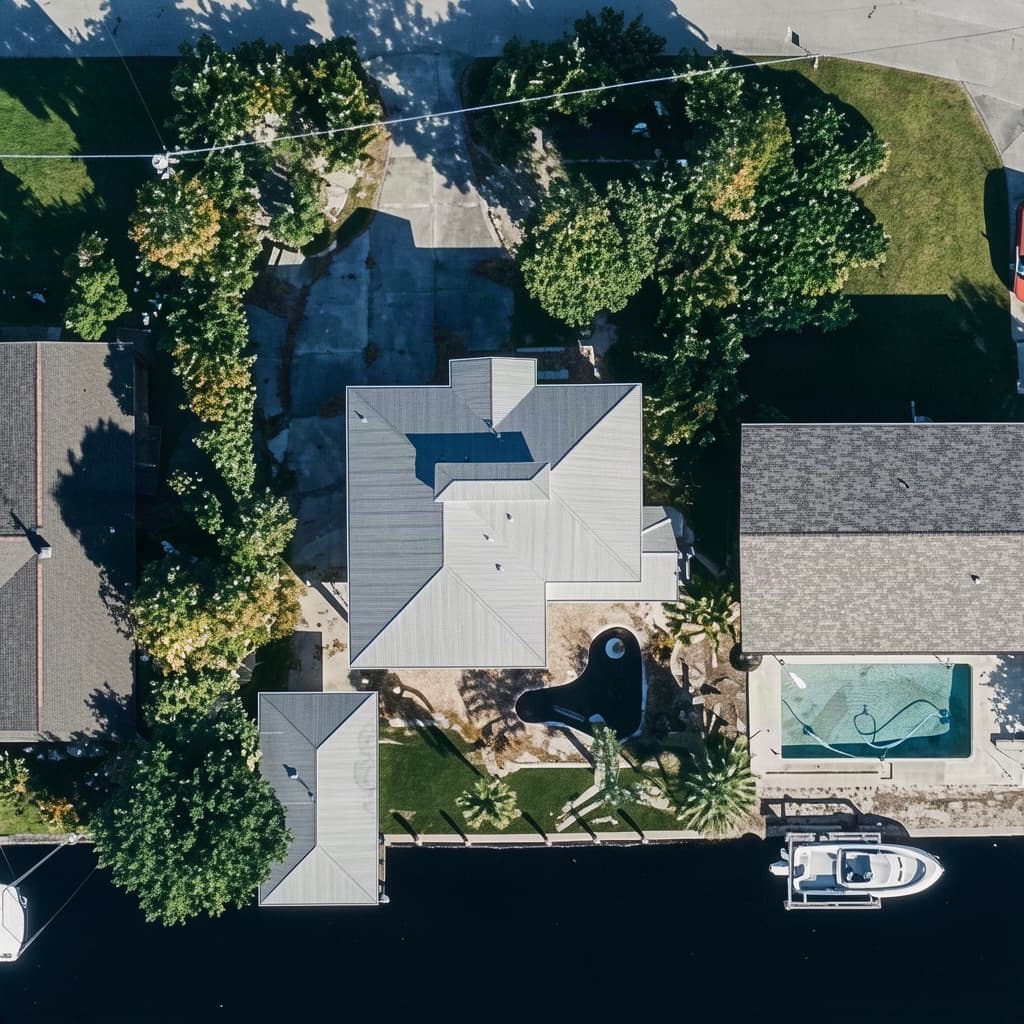
See every side of the house.
Oblique views from four sides and a Street View photo sit beside the aerial view, so you can check every corner before you commit a line. Tap a view to open it.
- North
- East
- South
- West
- Street View
Every run, sized and totaled.
Move a line, change a size or add a downspout at any point, and the totals follow. Labels you leave on the aerial view and the supply order you fill in travel with it.
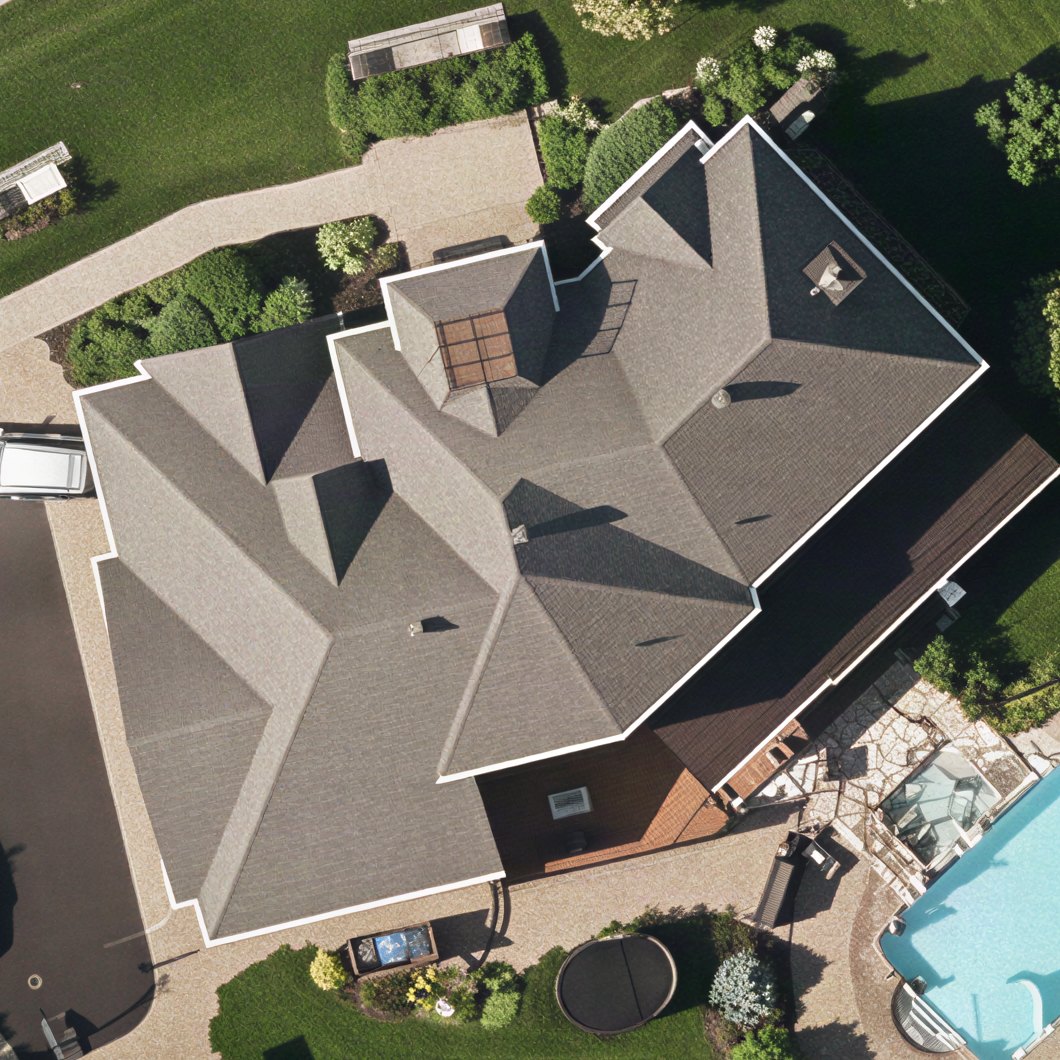
Gutter lines
- Line 131′
- Line 229′
- Line 317′
- Line 417′
- Line 527′
- Line 632′
Total261.5 ft
| D1 | 2 floors, 2 A and 1 B elbows | 23′ |
|---|---|---|
| D2 | 2 floors, 2 A and 1 B elbows | 23′ |
| D3 | 1 floor, 2 A elbows | 12′ |
10 ft per floor, plus 1 ft per elbow.
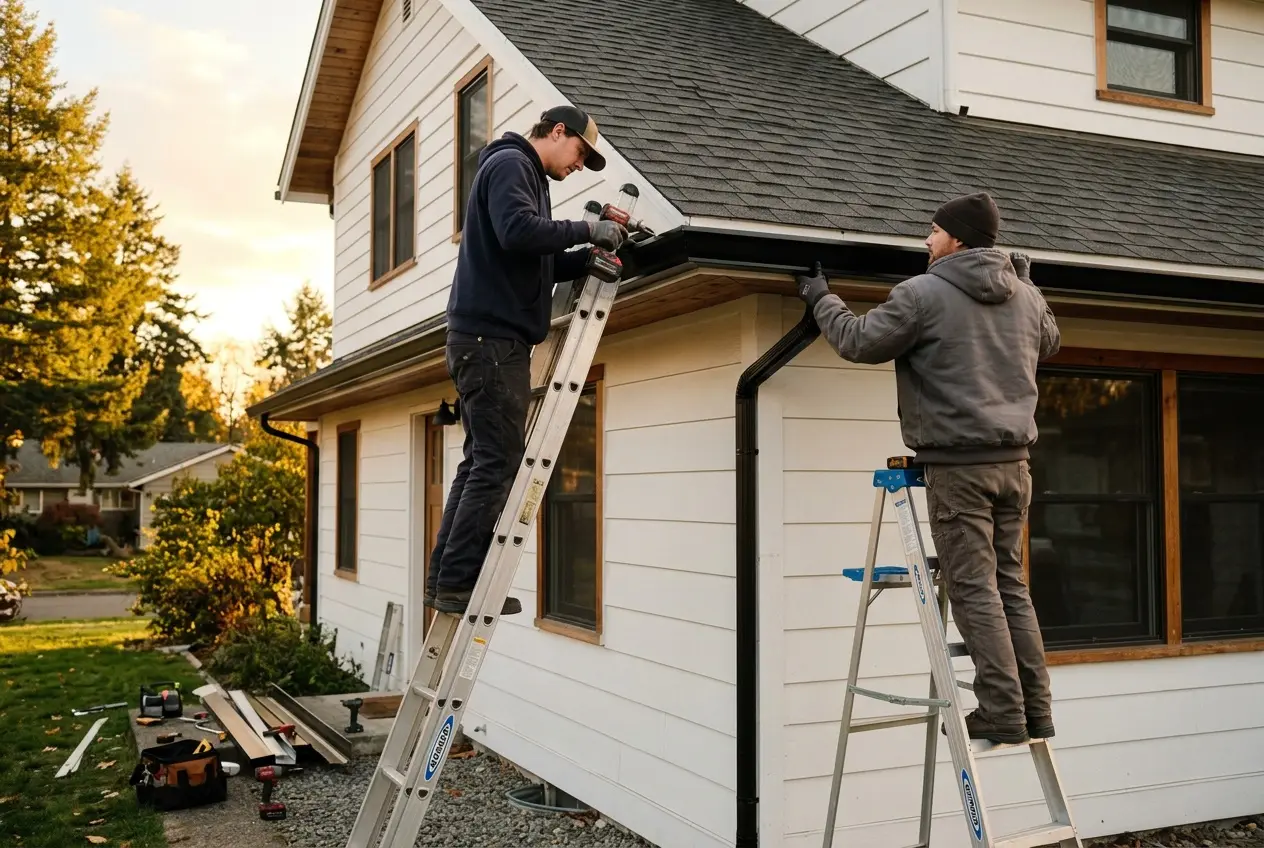
Then it goes where you quote.
Jobber teams post the measurements, photos, supply order and notes to the Jobber request in one click. Teams without a CRM design a visual quote from their catalog and send it for approval.